Leaside · Laird and Eglinton
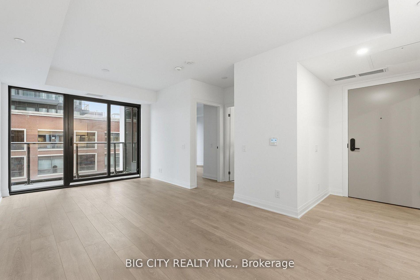
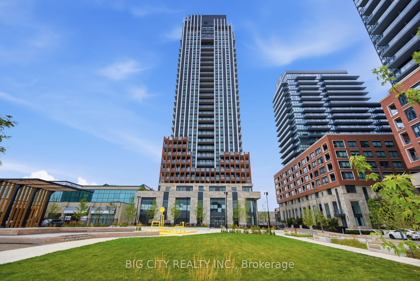
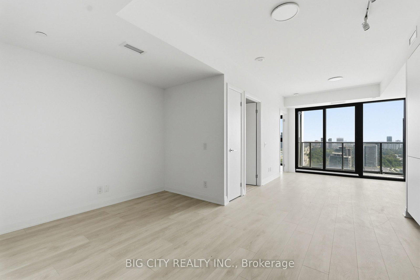
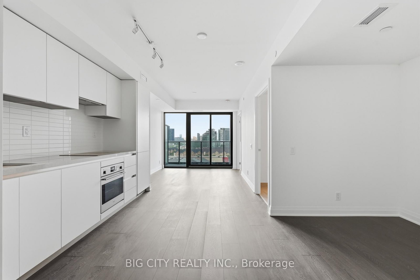
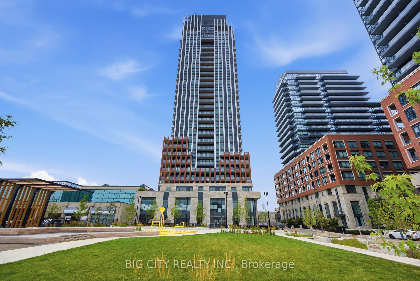
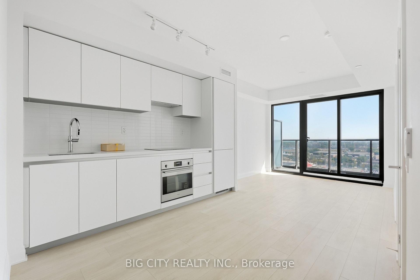
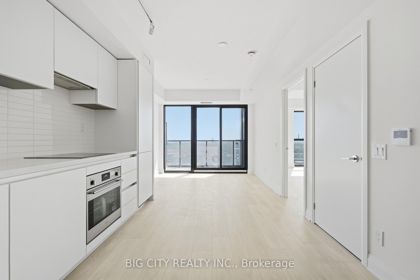
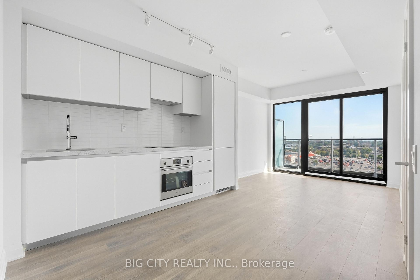
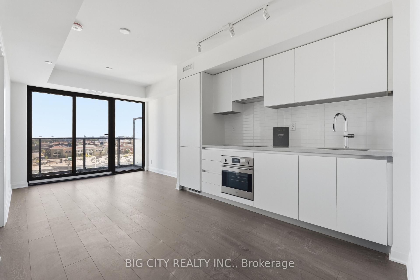
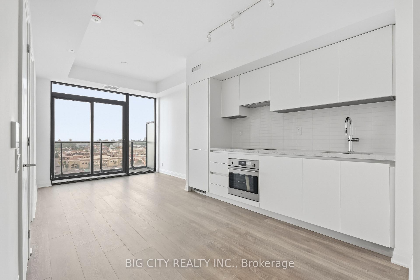
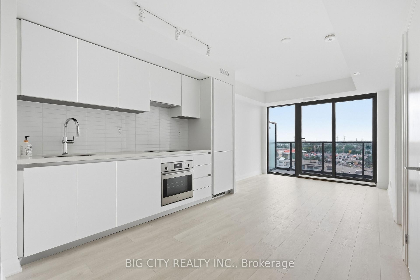
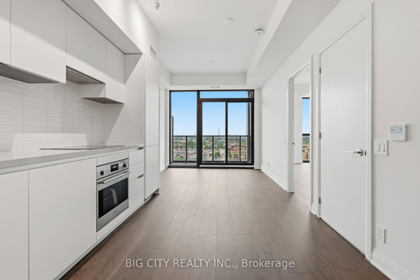
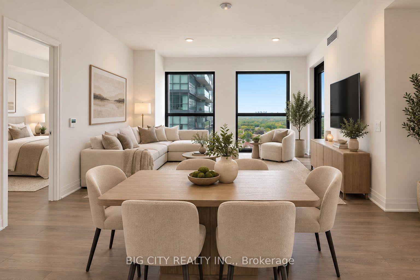
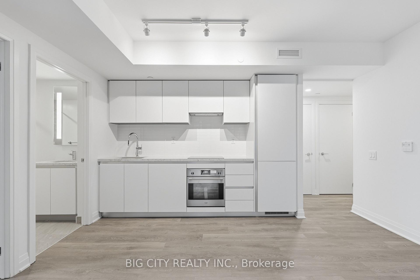
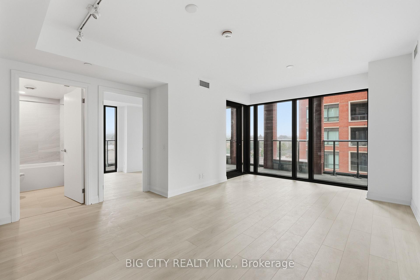
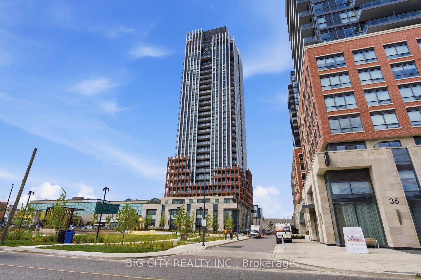
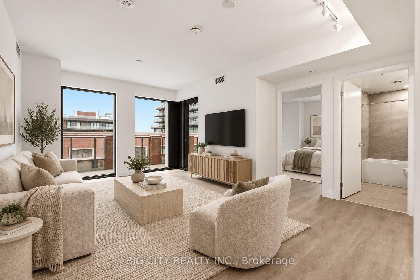
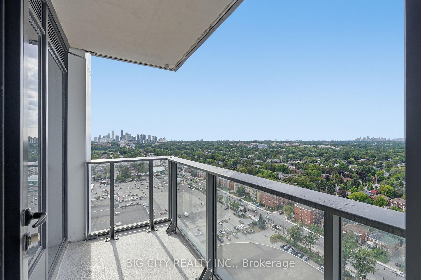
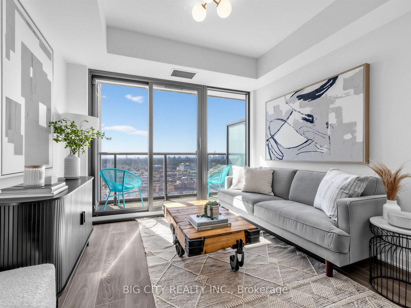
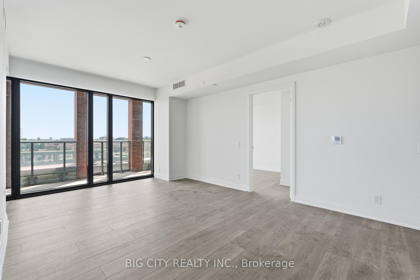
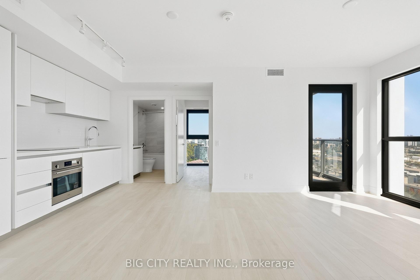
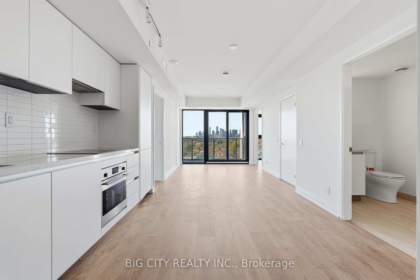
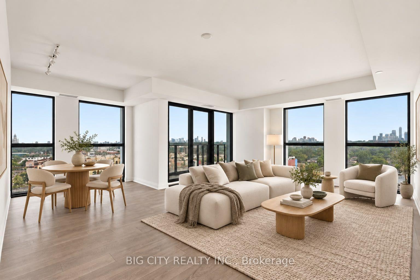
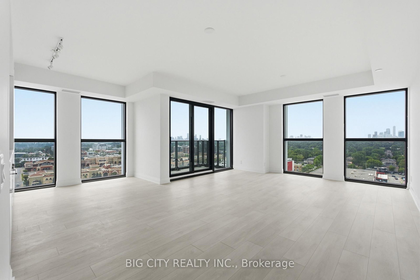
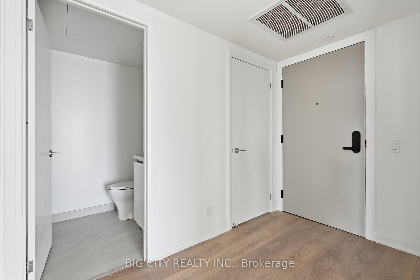
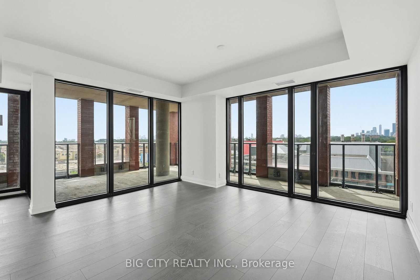
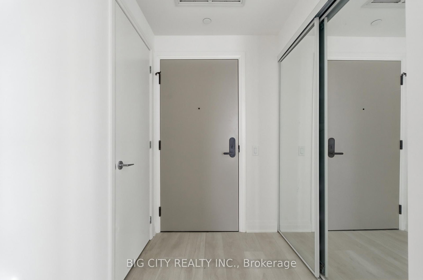
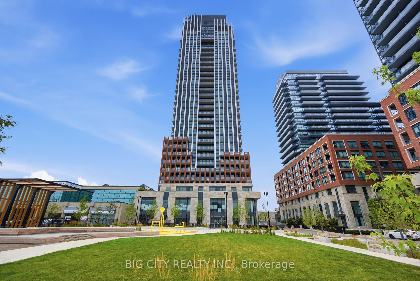
A brand-new 28-storey tower in Upper East Village, a seven-minute walk from Laird station on the new Eglinton line. Every unit here is a first tenancy.
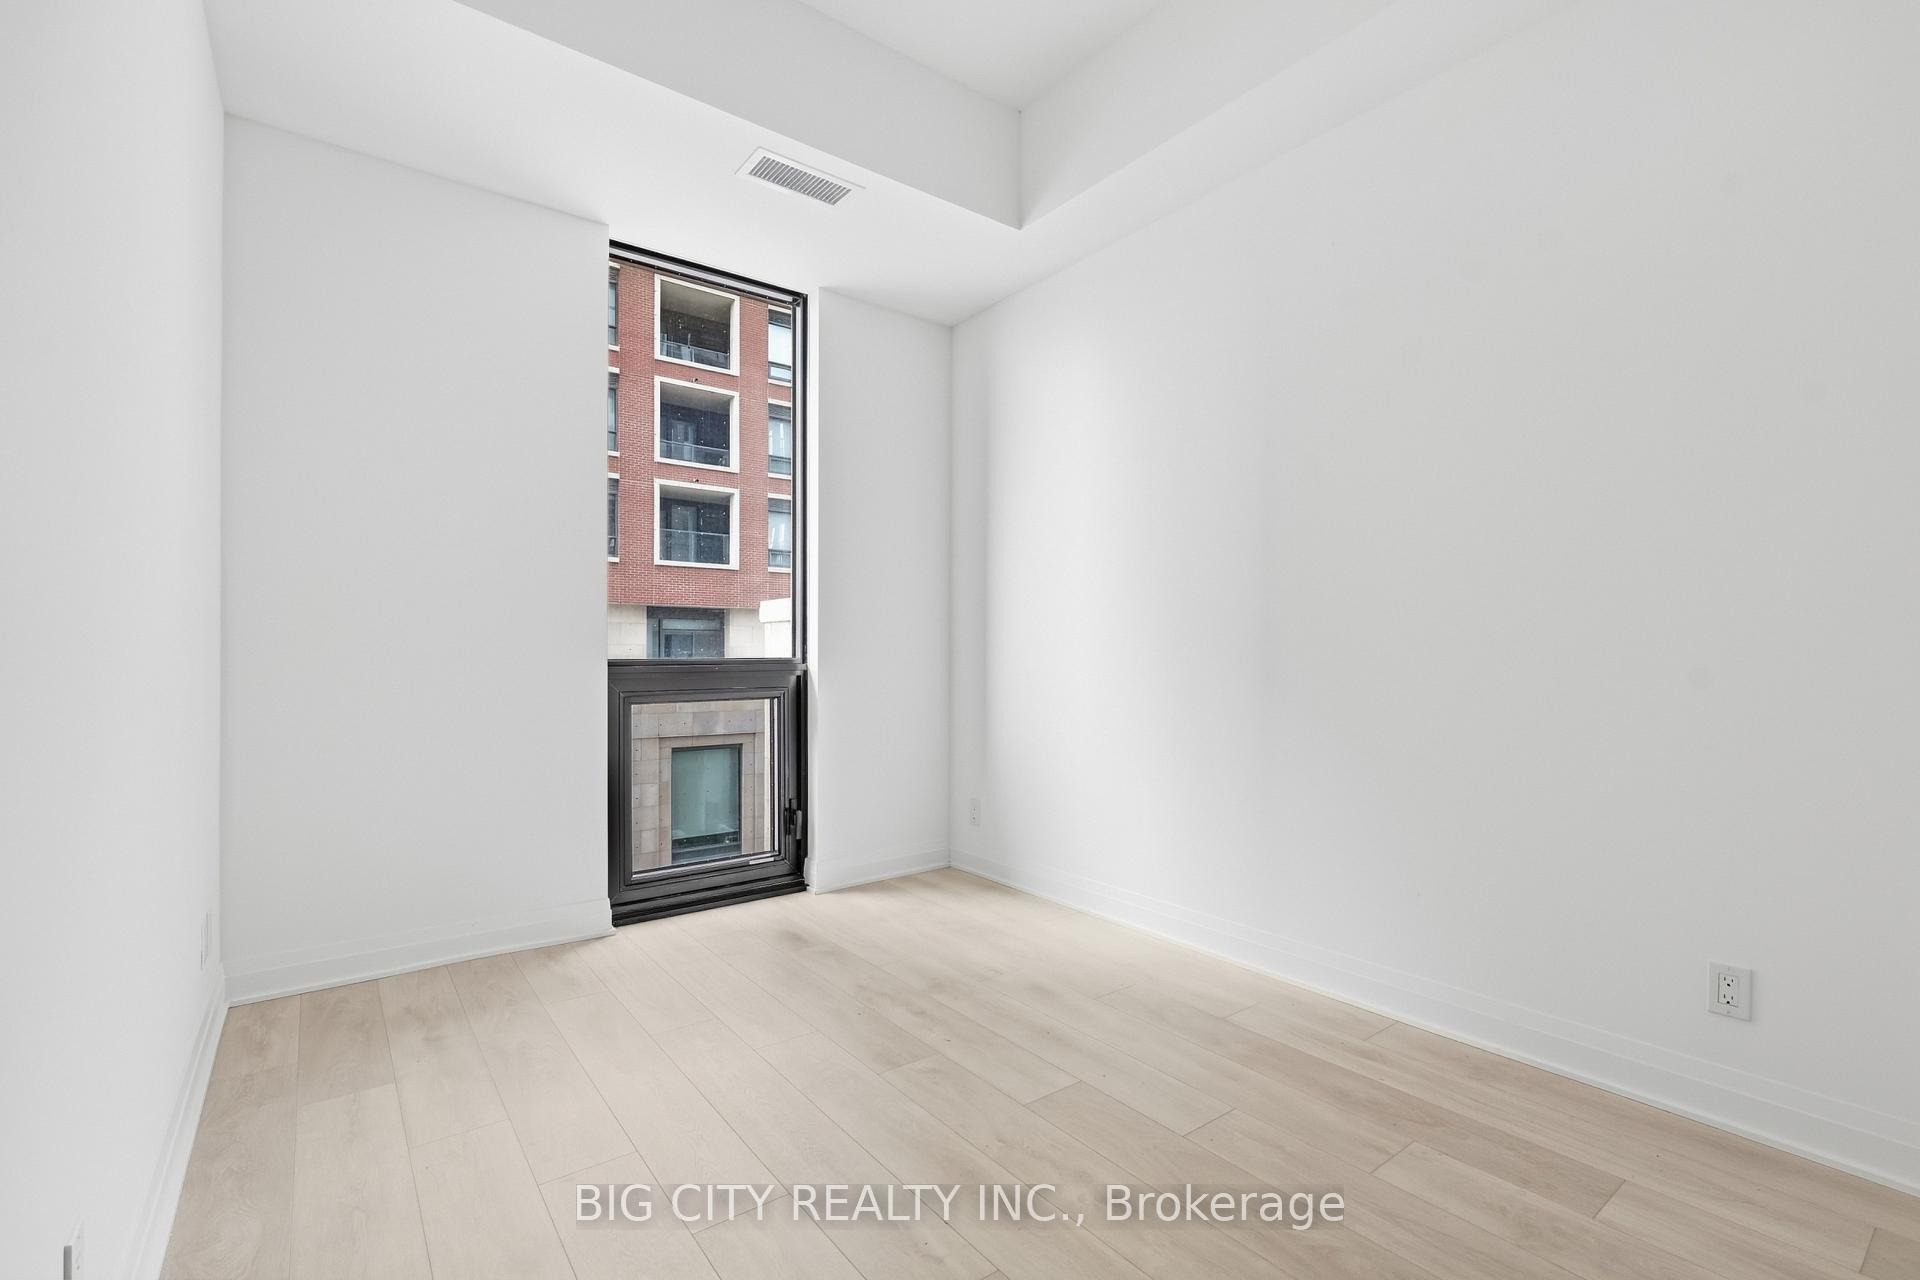
Units listed now run from one to two bedrooms, asking from about $1,900 a month.
Leaside (listed on MLS as Thorncliffe Park), Toronto · Map · I reply myself, usually within the hour.
Every unit listed here right now, in one place. Tap one for photos and details.
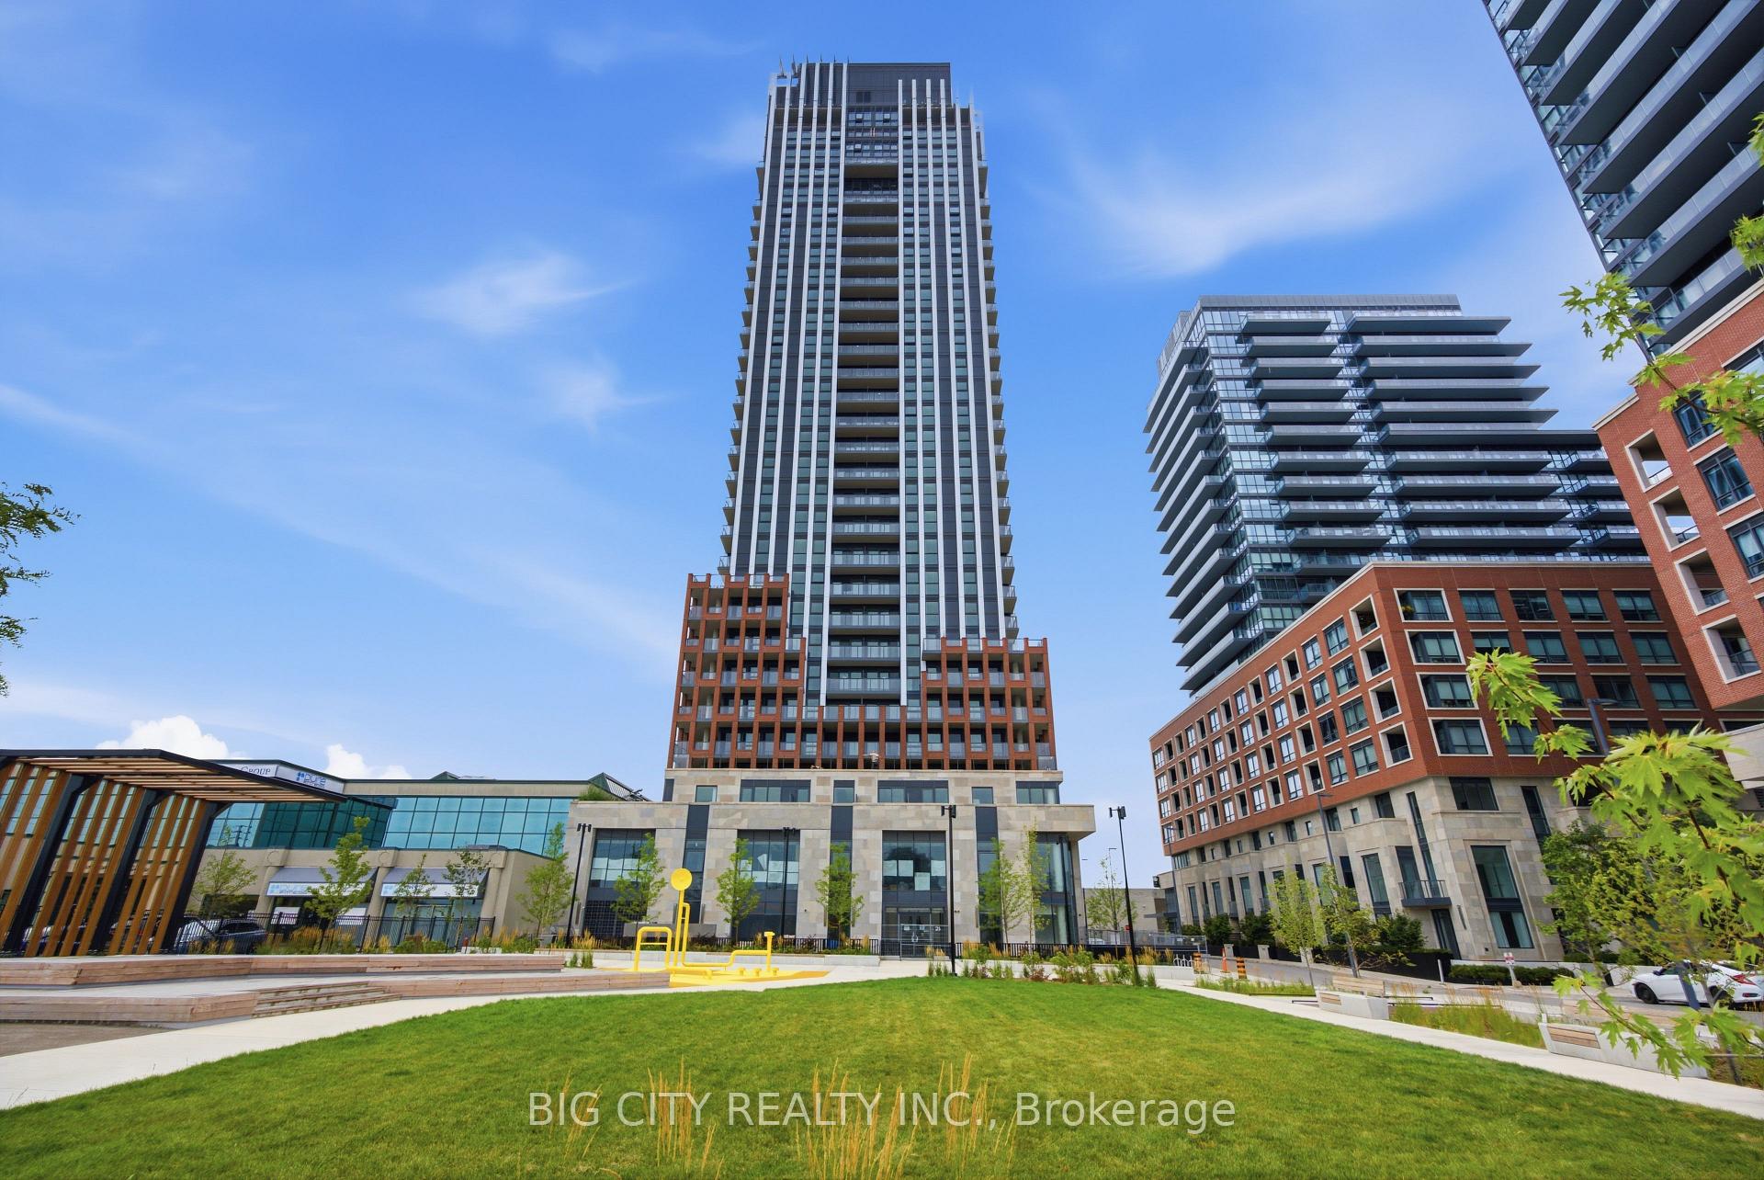
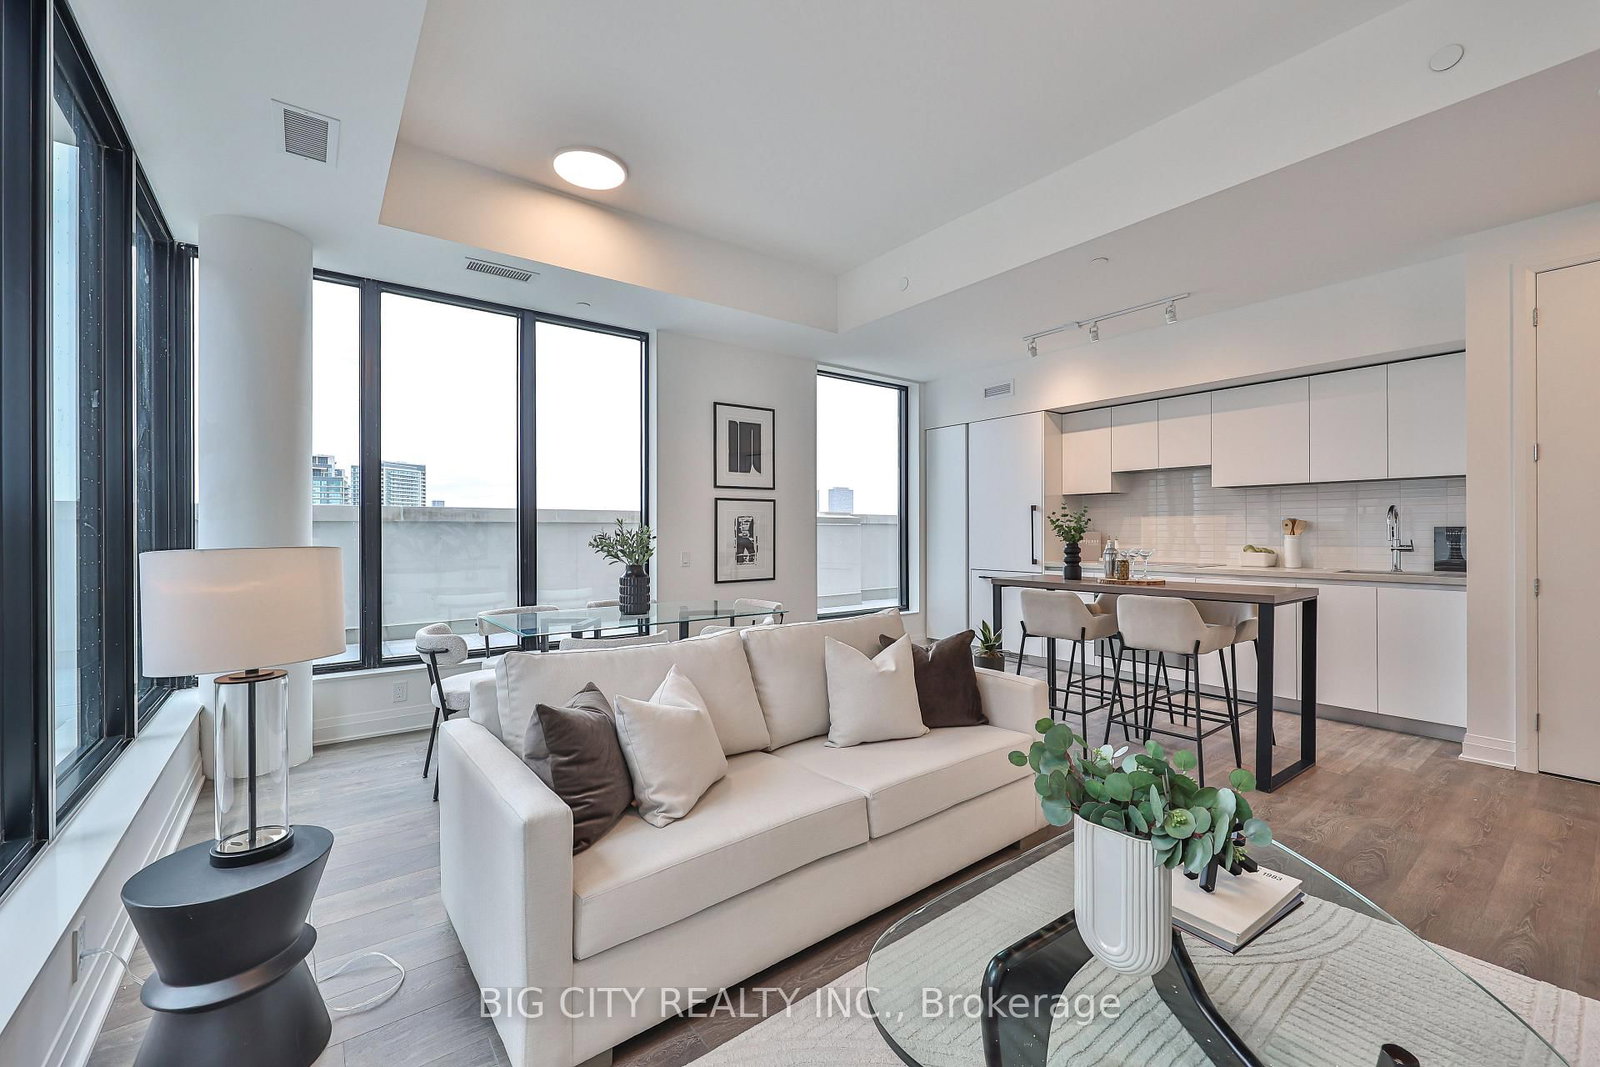
For Lease$2,100/moLeaside, Toronto
For Lease$2,100/moThorncliffe Park, Toronto
For Lease$2,300/moThorncliffe Park, Toronto
For Lease$2,300/moLeaside, Toronto
For Lease$2,300/moThorncliffe Park, Toronto
For Lease$2,425/moThorncliffe Park, Toronto
For Lease$2,500/moLeaside, Toronto
For Lease$2,500/moThorncliffe Park, Toronto
For Lease$2,500/moLeaside, Toronto
For Lease$2,500/moThorncliffe Park, Toronto
For Lease$2,695/moThorncliffe Park, Toronto
For Lease$2,725/moThorncliffe Park, Toronto
For Lease$2,750/moThorncliffe Park, Toronto
For Lease$2,800/moLeaside, Toronto
For Lease$2,900/moThorncliffe Park, Toronto
For Lease$3,100/moLeaside, Toronto
For Lease$3,100/moThorncliffe Park, Toronto
For Lease$3,100/moLeaside, Toronto
For Lease$3,100/moThorncliffe Park, Toronto
For Lease$3,400/moThorncliffe Park, Toronto
For Lease$3,600/moThorncliffe Park, Toronto
For Lease$3,800/moThorncliffe Park, Toronto
For Lease$3,800/moLeaside, Toronto
For Lease$3,800/moThorncliffe Park, Toronto
For Lease$4,000/moThorncliffe Park, Toronto
For Lease$4,100/moThorncliffe Park, Toronto
For Lease$1,900/moThorncliffe Park, Toronto
Asking rents on live listings, refreshed nightly. Not sure which layout fits? Tell me what you need and I'll shortlist them.
Looking to rent here? Tell me bedrooms, budget and move-in, and I'll text you back, usually within the hour during the day.
Own a unit at The Frederick? Portal estimates are a guess. I'll give you a real number for your floor plan, floor and exposure.
My first look at The Frederick, filmed in February 2022 while it was still being sold off plans. Now it's built, and I'm leasing units in it.
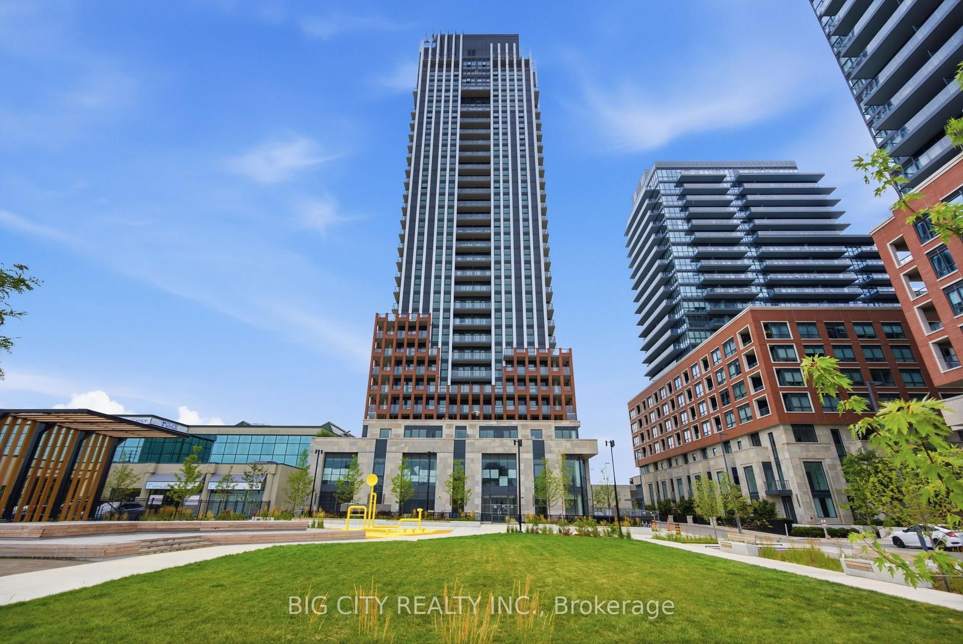
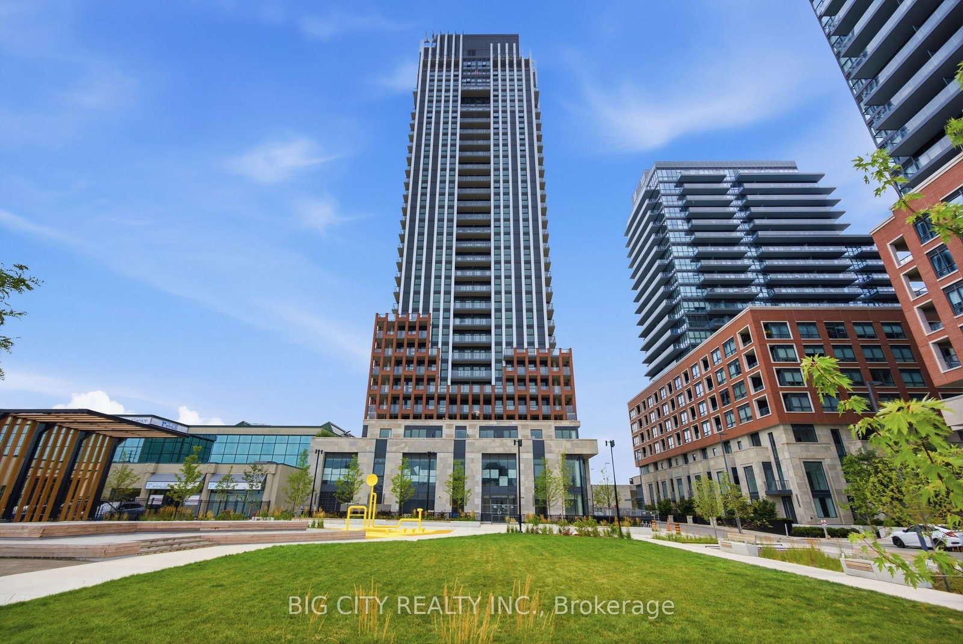
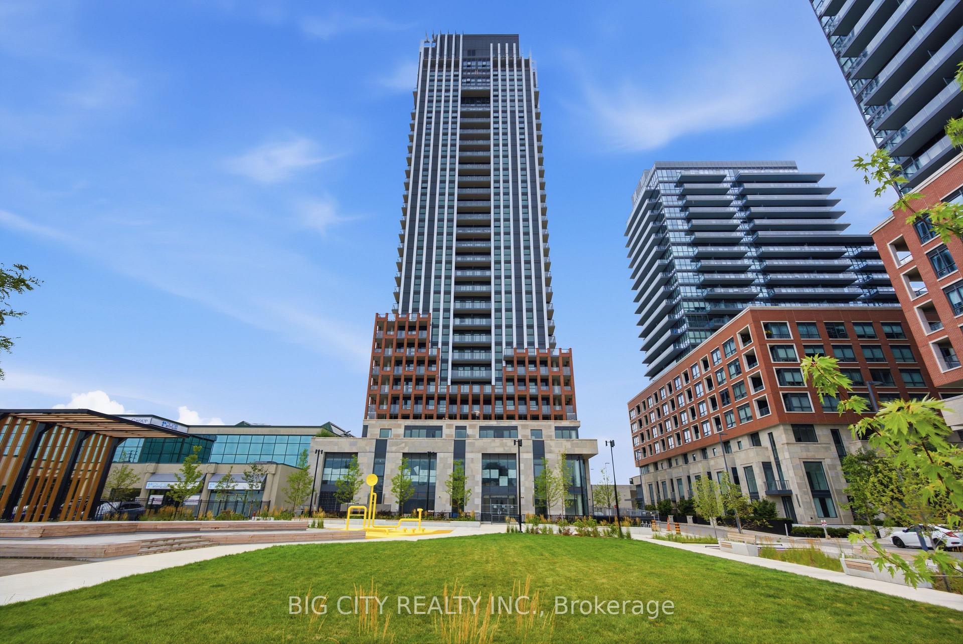
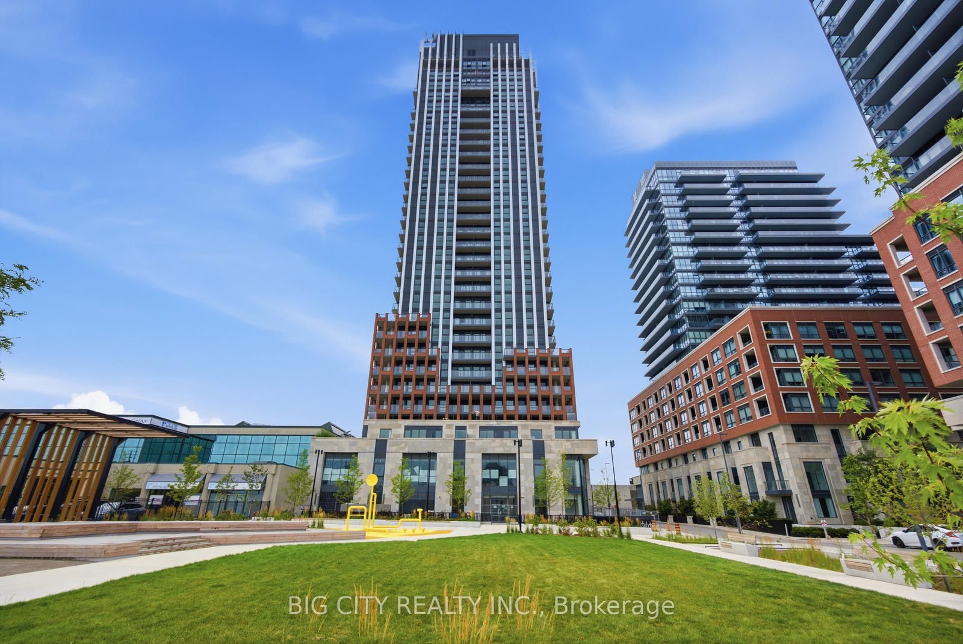
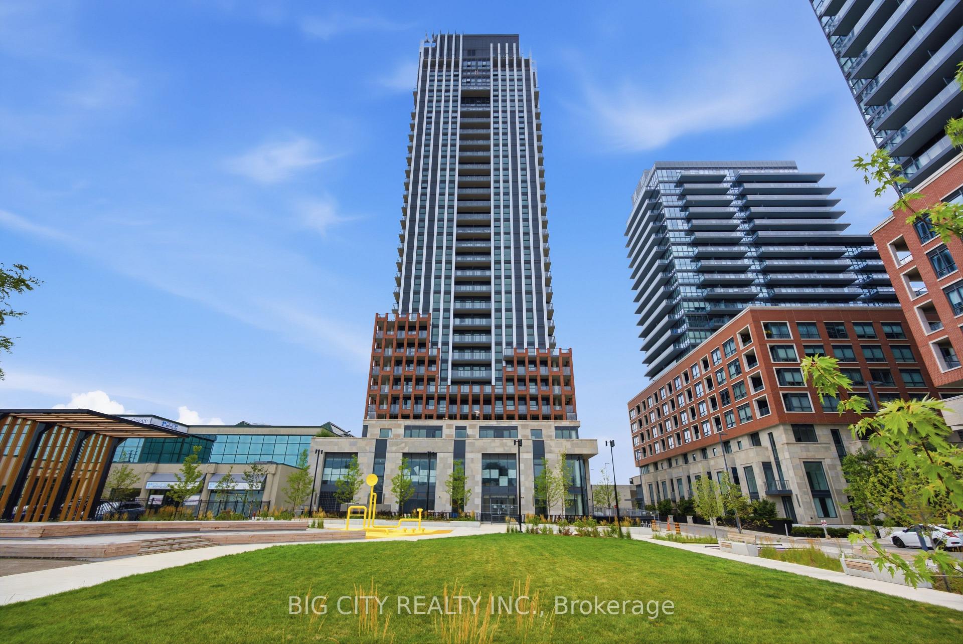
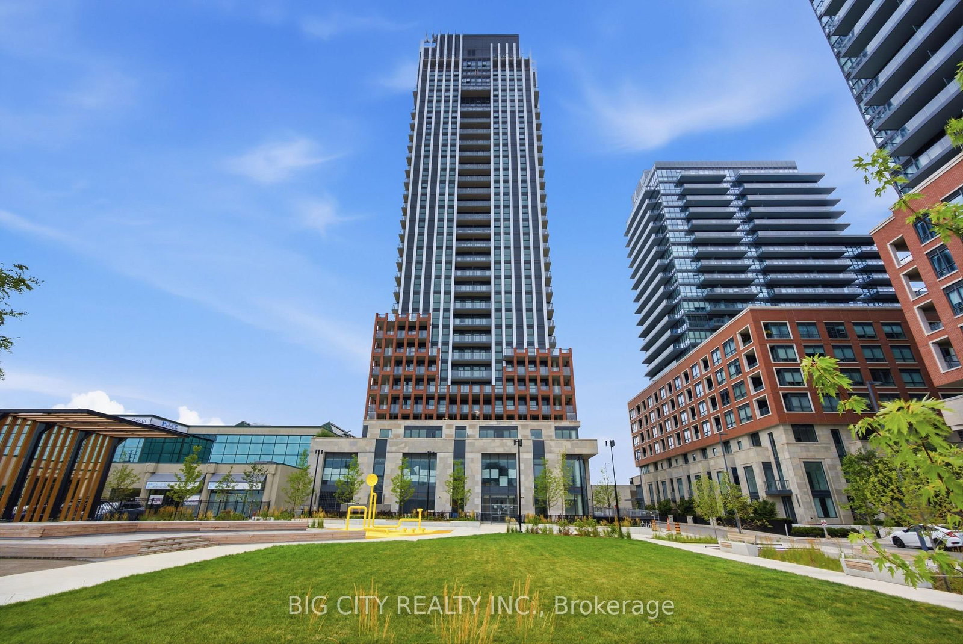
25 Frederick Todd Way is the last of three towers in Upper East Village, the master-planned block Camrost-Felcorp has been building out at Laird and Eglinton. Arcadis did the architecture. It stands 28 storeys, about 100 metres, with 301 units, per the draft plan of condominium filed with the City of Toronto in November 2025. The two earlier addresses in the same community are 33 Frederick Todd Way, occupied since around 2023, and 939 Eglinton Avenue East. 36 Brentcliffe Road, on the same site, is the rental building in the community.
Where the building sits in its life matters more than any of that. Occupancy began in the summer of 2026, first move-ins in August. The City's status on the plan of condominium is Draft Plan Approved, so this is interim occupancy: no registered corporation, no TSCC number, owners paying occupancy fees rather than a mortgage plus maintenance fees, and no ordinary resales until registration. If you own here and want out before then, that's an assignment, not a sale. It's also why nobody can quote you a final maintenance fee yet.
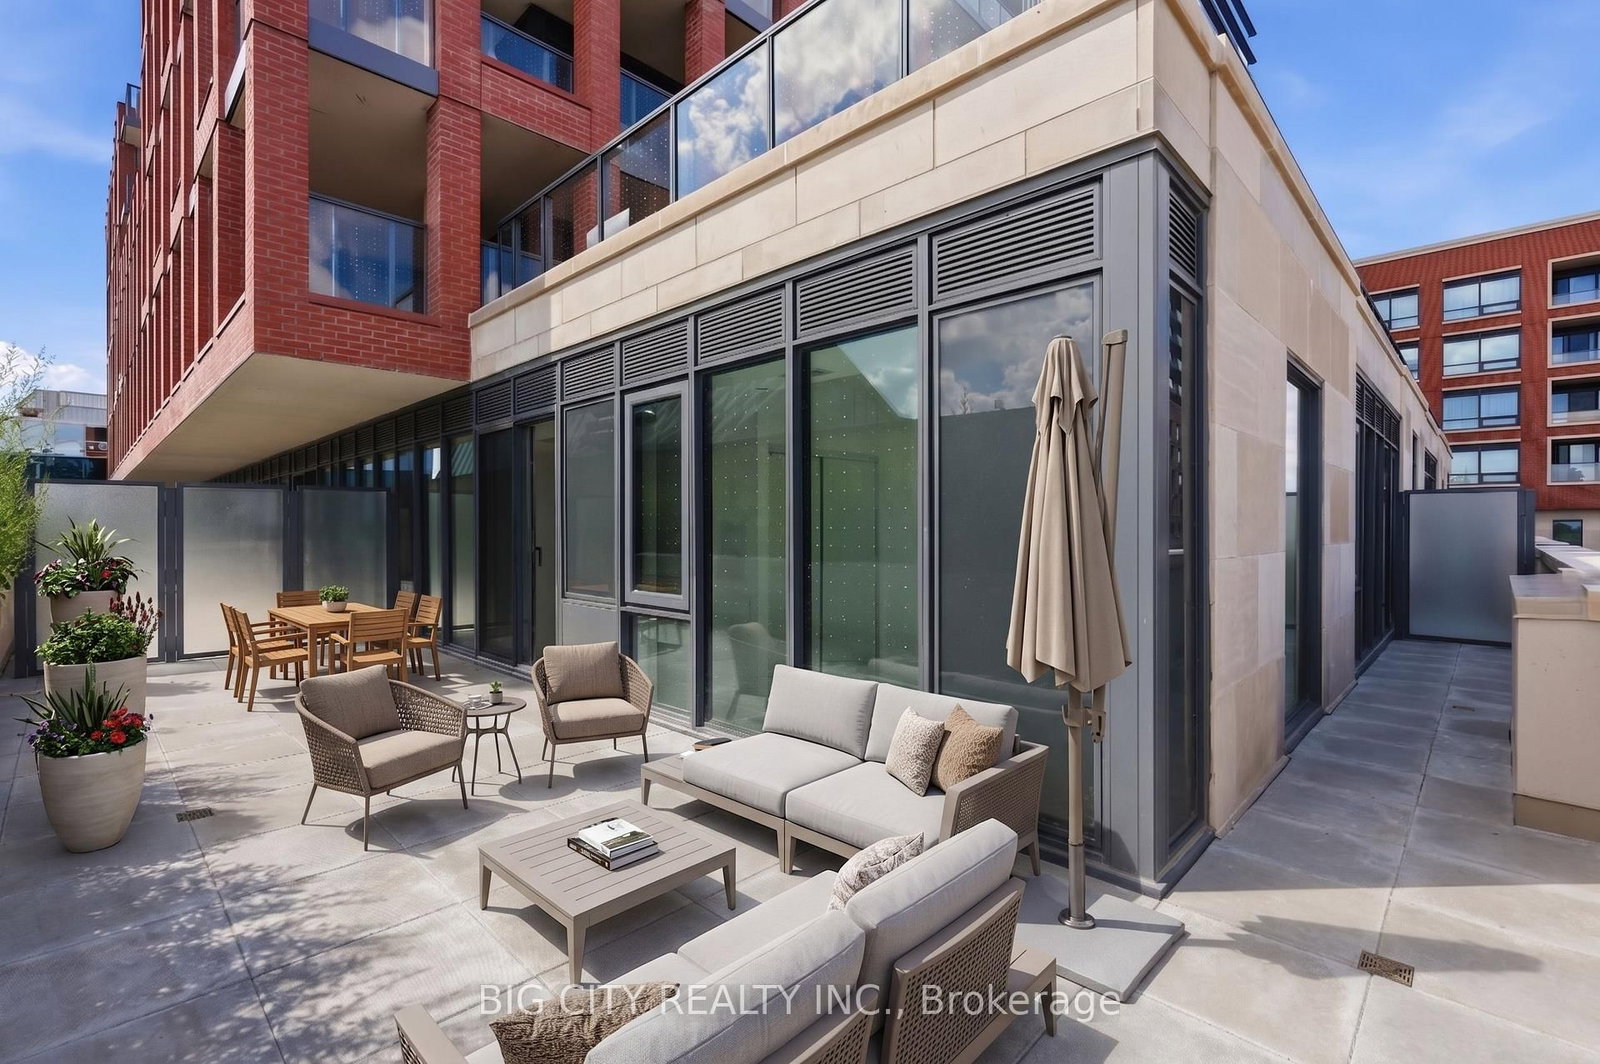
The amenity program runs to roughly 10,000 square feet: concierge, a fitness room with a yoga studio, a hydrotherapy spa with a sauna, a massage room, a co-working lounge, a private dining room, a party and games room, and an outdoor garden with a fire pit, barbecues and a pizza oven.
As of September 2026 not all of it is finished. Amenity spaces get handed over in stages, and it's normal for the gym to open months before the spa or the outdoor deck. If one amenity is the reason you want to be here, ask what's actually open on the day you sign. I'll check before you commit.
Line 5 Eglinton opened on February 8, 2026, and Laird station sits at Laird and Eglinton, about 460 metres from the front door, call it a seven-minute walk. That's the single biggest thing that changed about this address. West to Eglinton station on Line 1 at Yonge, and east to Kennedy on Line 2, is a train ride now instead of a bus ride.
Walk Score puts the address at 82, which matches how it feels. Groceries, hardware and a coffee are on foot, but it isn't a downtown walk-everywhere block. By car you're minutes from the Don Valley Parkway. If you're bringing a second car, confirm the unit comes with a second space rather than counting on the street.
SmartCentres Leaside is about a ten-minute walk up Laird: Home Depot, Best Buy, Winners, Sport Chek, a Sobeys and an LCBO in one plaza. That's unusual for a Toronto condo. Most towers put you near restaurants and a small grocer, not big-box. Bayview Avenue's shops and the Eglinton strip through Leaside proper are the other direction, and the Don Valley ravine trails are close enough to run to.
For schools, the TDSB's Find Your School tool returned Rolph Road Elementary (JK to 6), Bessborough Drive Elementary and Middle for the intermediate grades, and Leaside High (9 to 12) as of September 2026. Boundaries get redrawn, so confirm with the board before you decide on it. I haven't verified the Catholic board's catchment.
This trips up almost everyone who searches the address, so here's the plain answer. The building is marketed as Leaside and that's how people talk about it. On MLS it's filed under Thorncliffe Park, TRREB district C11. The City of Toronto's own neighbourhood boundary also puts the site in Thorncliffe Park. Some listing portals label the wider area East York, the former municipality all of this sat in before amalgamation.
All four describe the same place. Nothing is wrong and nobody is misleading you. It matters for one practical reason: filter a portal on Leaside and you may not see these units at all. Search the street name instead. It also means comparable-rent data labelled Thorncliffe Park includes units here, while data labelled Leaside mostly won't.
Units here are exempt from Ontario's annual rent increase guideline. Section 6.1 of the Residential Tenancies Act exempts buildings where no part was occupied for residential purposes on or before November 15, 2018, and this building was first occupied in 2026. The guideline does not cap what a landlord can ask for at renewal.
Exempt is not unregulated, and this is where tenants get bad information. The landlord still has to give 90 days' written notice of any increase on the Board's Form N2, and can still only raise the rent once every 12 months. The rest of the Act applies as normal: the rent deposit is capped at one month, goes to the last month, and earns you interest every year. To check a different address, use the free rent control checker.
From the active lease listings on my board at this address. These are asking prices on live listings, not what anything leased for, and they move as listings come and go.
| Unit type | Asking now |
|---|---|
| 1-bed | $2,100–$2,300/mo |
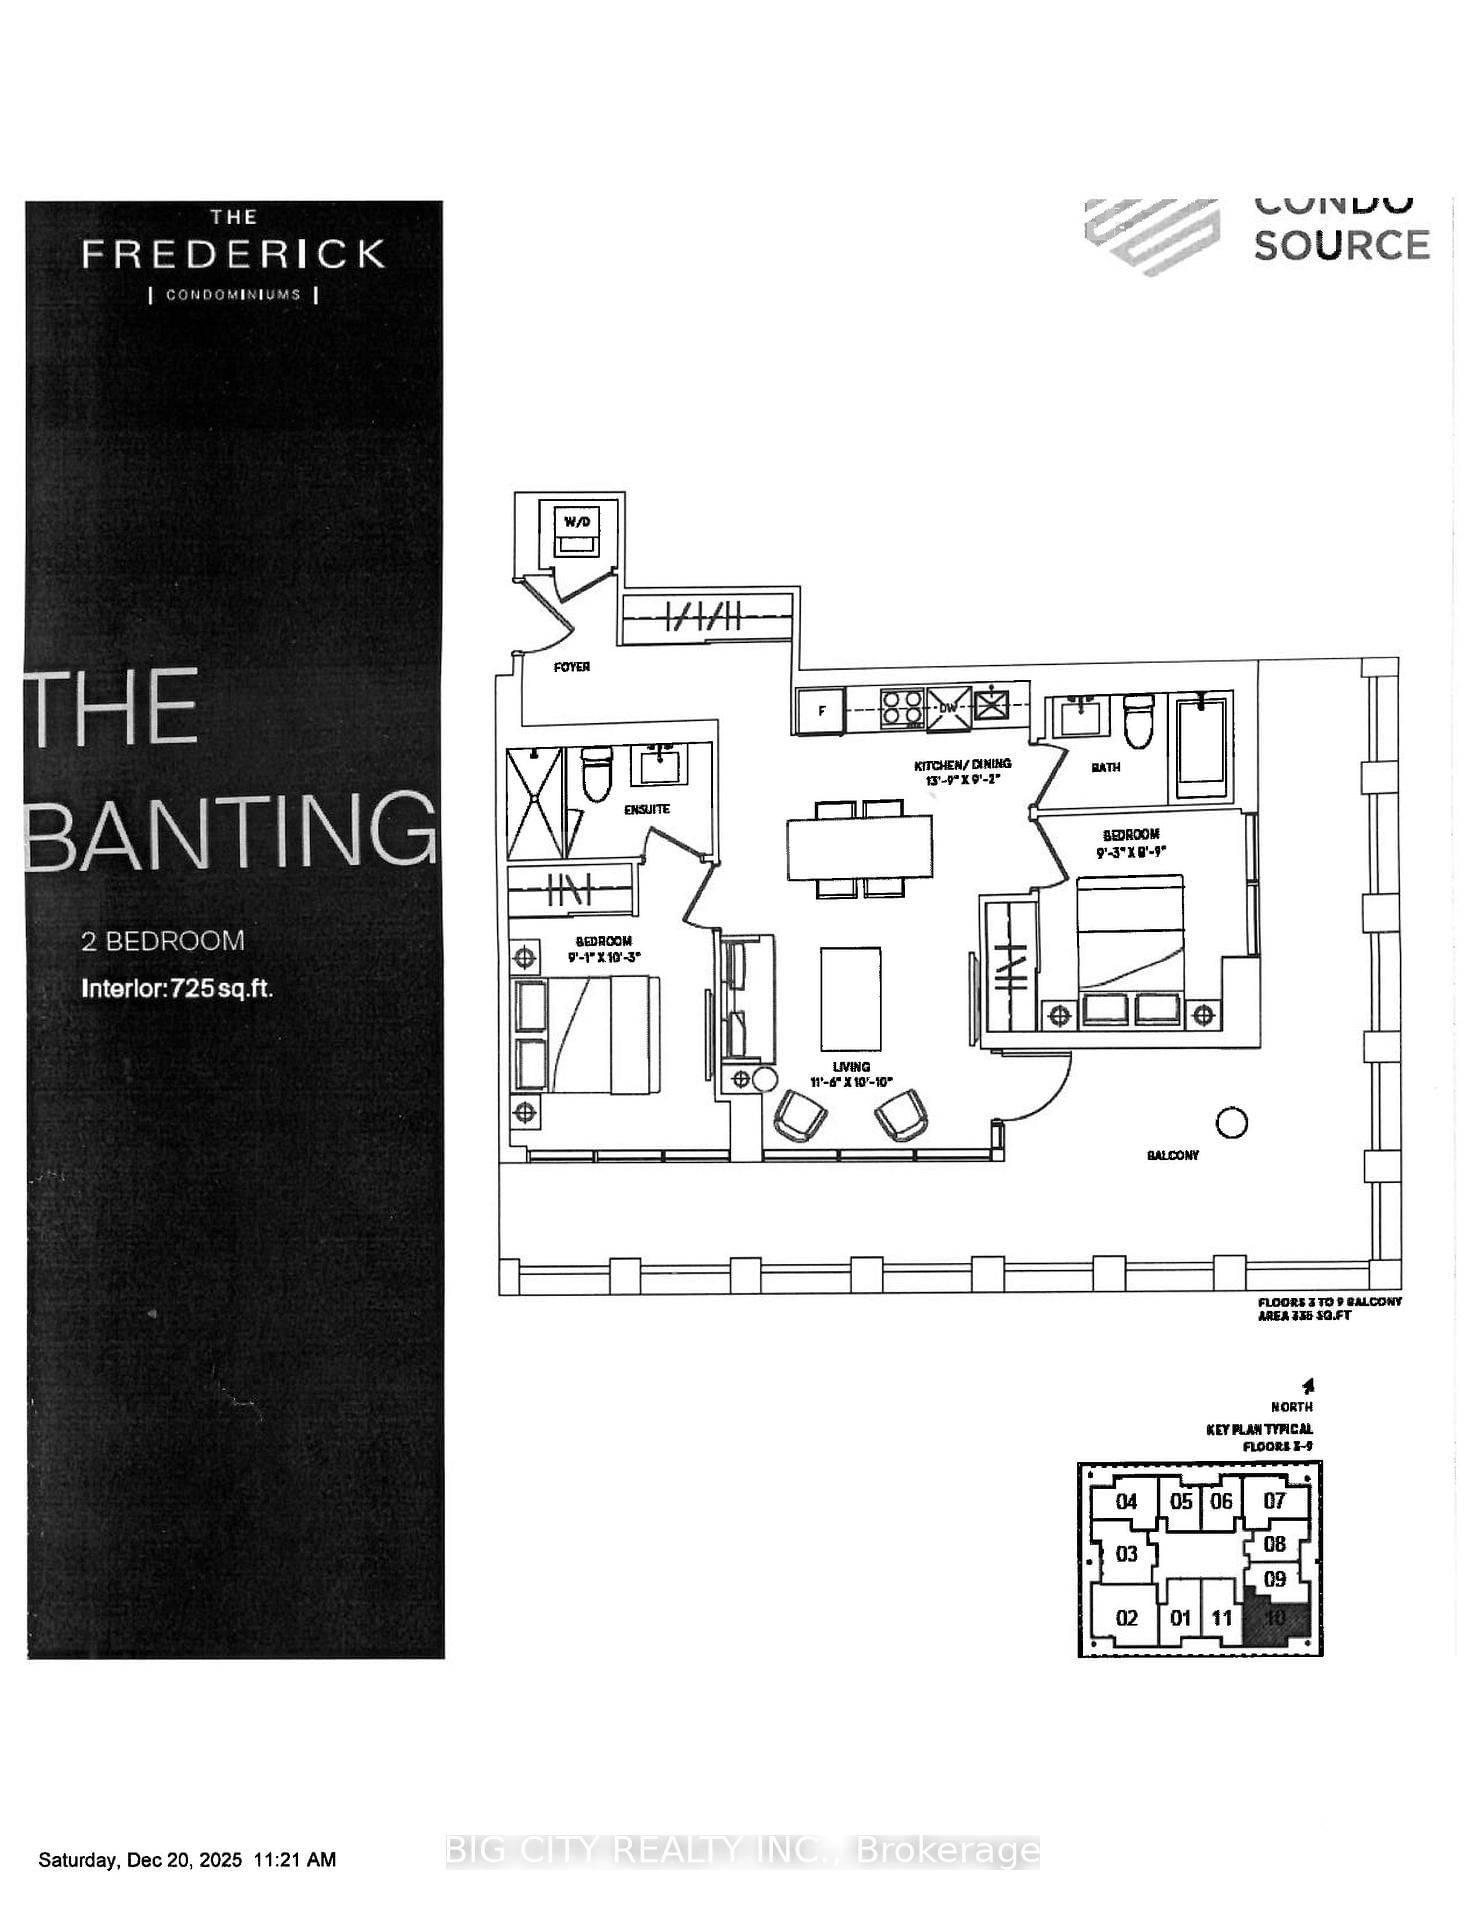
| 2-bed | $2,300–$4,100/mo |
For the wider picture, the rent guide breaks asking rents down by neighbourhood and bedroom count.
33 Frederick Todd Way is the tower next door, occupied since around 2023. I've leased units there for both landlords and tenants, so if the floor plan you want isn't available here, it's the first place I'd look. 36 Brentcliffe Road, also on the site, is the rental building in the community.
These units are no longer available. Each one links to its listing page.
Four different reasons people land on this page. Pick yours.
Send me your budget and move-in date and I'll shortlist what's actually available.
I'll price it against the other units in the building and take it to market.
A real number for your floor plan, not a portal estimate.
How an assignment works here, and what it takes to find a buyer.
No. The building was first occupied in 2026, and section 6.1 of the Residential Tenancies Act exempts buildings first occupied for residential purposes after November 15, 2018 from the annual guideline. The landlord still needs 90 days' written notice on Form N2 and can only raise the rent once every 12 months. Check any other address with the free rent control checker.
The Frederick. It's the third and final tower of Upper East Village, the master-planned community at Laird and Eglinton by Camrost-Felcorp, with architecture by Arcadis.
28 storeys, about 100 metres tall, with 301 units, according to the draft plan of condominium filed with the City of Toronto in November 2025.
There isn't one yet. The City's status on the plan of condominium is Draft Plan Approved and the building is in interim occupancy, so the corporation hasn't been registered and no TSCC number has been assigned. It gets one at registration, and that's also when the status certificate becomes available.
Both are in use. It's marketed as Leaside, MLS files it under Thorncliffe Park in TRREB district C11, the City of Toronto's neighbourhood boundary says Thorncliffe Park, and some portals call the area East York. Same address, four labels. If you're filtering a search by neighbourhood, search the street name instead.
Around 10,000 square feet is planned: concierge, fitness room and yoga studio, hydrotherapy spa and sauna, massage room, co-working lounge, private dining room, party and games room, and an outdoor garden with fire pit, barbecues and a pizza oven. As of September 2026 they're still being finished in stages, so ask what's open before you sign.
Laird station, at Laird and Eglinton, is about 460 metres away, roughly a seven-minute walk. It's on Line 5 Eglinton, which opened on February 8, 2026, and connects to Line 1 at Eglinton and Cedarvale stations and to Line 2 at Kennedy.
Right now the units listed through my brokerage are asking $1,900–$4,100 a month, across 1-bed, 2-bed layouts. Those are live asking prices, refreshed nightly, not final lease prices. The breakdown by unit type is further up this page.
Not as an ordinary resale yet. The building is in interim occupancy and has not been registered, so title can't transfer. Until registration the route is an assignment, where you take over the original purchaser's agreement with the builder. I can walk you through how an assignment here works.
There isn't a final number yet. Fees aren't fixed until the first-year budget is delivered at registration, and what they include varies by unit. Ask for the disclosure statement, or the status certificate once the corporation is registered. Send me a unit number and I'll get the current figure from the listing brokerage.
I don't have a verified answer and I'd rather say so than guess. In Ontario a "no pets" clause in a lease is void under the Residential Tenancies Act, but a condominium's declaration and rules can still restrict size, number or breed, and those bind the unit. Get the declaration and rules, or the status certificate once it's registered.
As of September 2026 the TDSB's Find Your School tool returns Rolph Road Elementary School (JK to Grade 6), Bessborough Drive Elementary and Middle School for the intermediate grades, and Leaside High School (Grades 9 to 12). Catchments for a newly occupied building can be reassigned, so confirm with the board. I haven't verified the Catholic board's catchment.
Tell me bedrooms, budget and move-in. I'll line up the best unit of each layout and text you a time.
5.0 on Google from 54 reviews. 165+ transactions closed.