Why buyers are looking at it
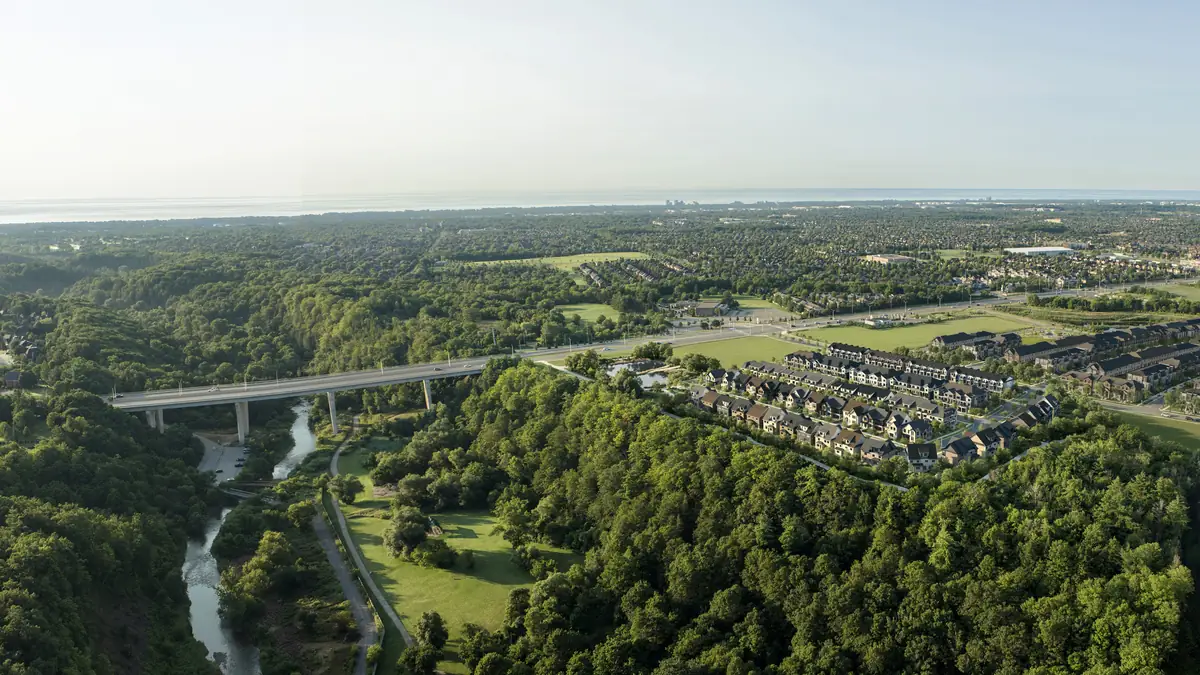
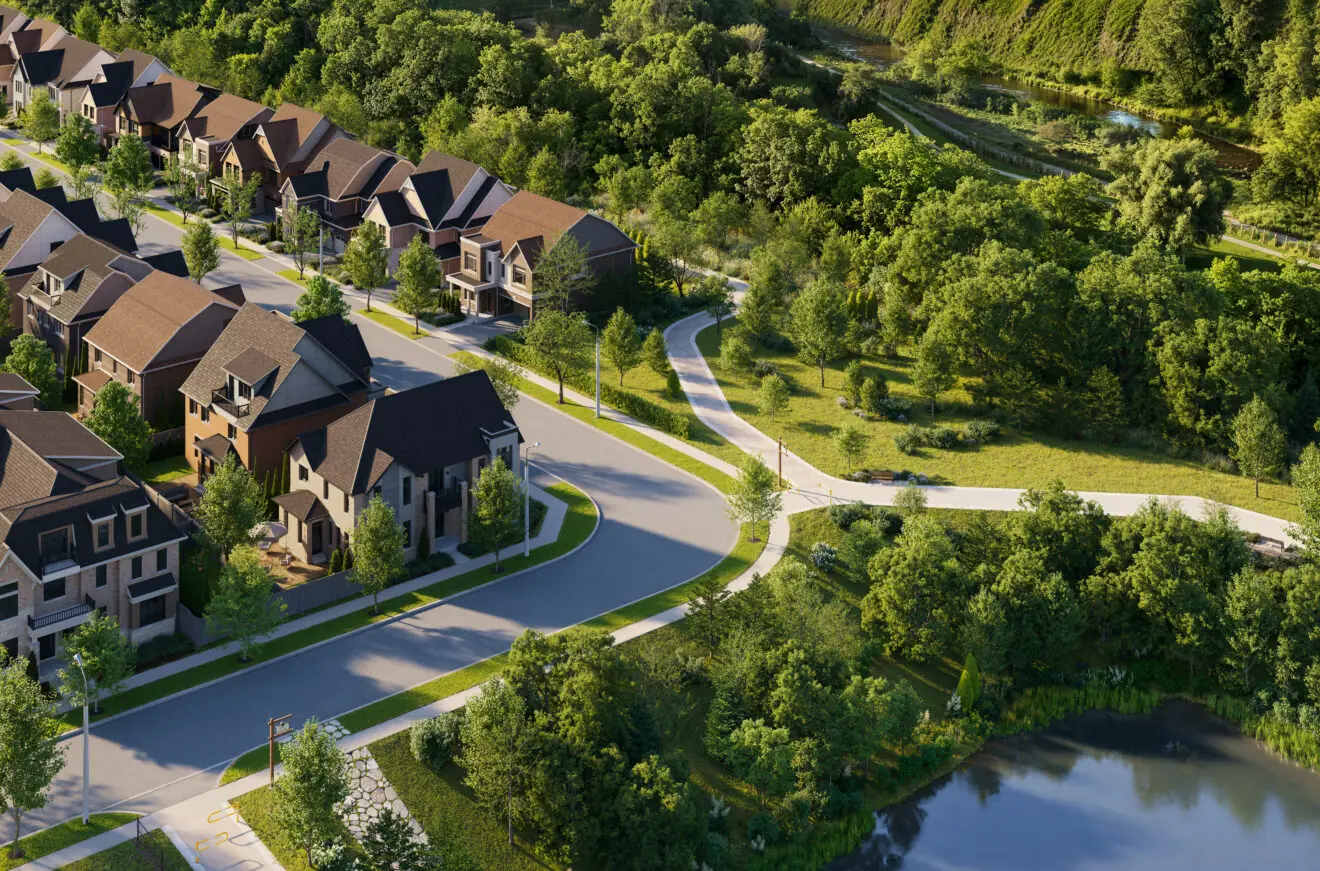
The setting. Five Oaks sits on the high ground above the Sixteen Mile Creek valley, beside Lions Valley Park, on the north side of Dundas Street West. The application before the Town of Oakville proposes to keep the valley edge as natural heritage land, so the valley side of the community would look onto protected woods rather than another subdivision.
The everyday basics are close. The hospital, a public school and the Sixteen Mile Sports Complex are each within about a kilometre and a half, straight-line. The full list is below.
A builder with a local record. Caivan isn't new to Oakville. Its earlier communities in town, Creekside, Parkview, The Saw Whet and Riverview, are all listed as sold out on its website. That guarantees nothing about this one, but it's a builder with a history here rather than a first project.
The homes
Freehold townhomes
About 1,390 to 2,770 sq ft
Three styles: back-to-back, Advantage and 24-foot traditional, with single-car garages. The Advantage towns are planned with a separate secondary suite, for rental income or family living downstairs. Confirm what it takes to rent the suite legally before you count on the income.
Contact for pricing
Singles on 40, 42 and 50-foot lots
About 3,190 to 5,170 sq ft
Double-car garages.
Contact for pricing
Sizes are from the builder's floor plans as of September 2026, rounded, and they change as plans are finalized. Ask me for the full set of floor plans.
The HST rebate, and the date that matters
Ontario's enhanced HST rebate on new homes applies to agreements signed from April 1, 2026 to March 31, 2027. It isn't limited to first-time buyers. The home has to be your primary residence or a relative's, and the full rebate only applies below a price cap before it phases out, so how much you get depends on the home you choose.
Two questions before it changes your budget. Is the price you're shown before or after the rebate? Builders usually credit it on closing, and some advertise prices with it already taken off. And what if you plan to rent the home out? Investors fall under different rules. Your lawyer confirms eligibility, and I'll make sure you've asked the right questions first.
Details: CRA, Ontario Enhanced New Housing Rebate.
What I check before you sign
Pre-construction agreements are written by the builder's lawyers, for the builder. These are the clauses I go through with every buyer, and the ones I'd want your lawyer to read before your first deposit goes in.
- The cooling-off gap. New condo buyers have had a 10-day cooling-off period for decades. For new freehold homes it only applies to agreements signed on or after January 1, 2027. Sign before then and the agreement binds you on the spot, so get a lawyer-review period in writing first.
- Caps on closing costs. Development charges, levies and utility connections get added on closing. Ask for a cap in the agreement, or the number is whatever it turns out to be.
- How the HST rebate is handled. Whether the price assumes the rebate is assigned to the builder, and what you owe on closing if you turn out not to qualify.
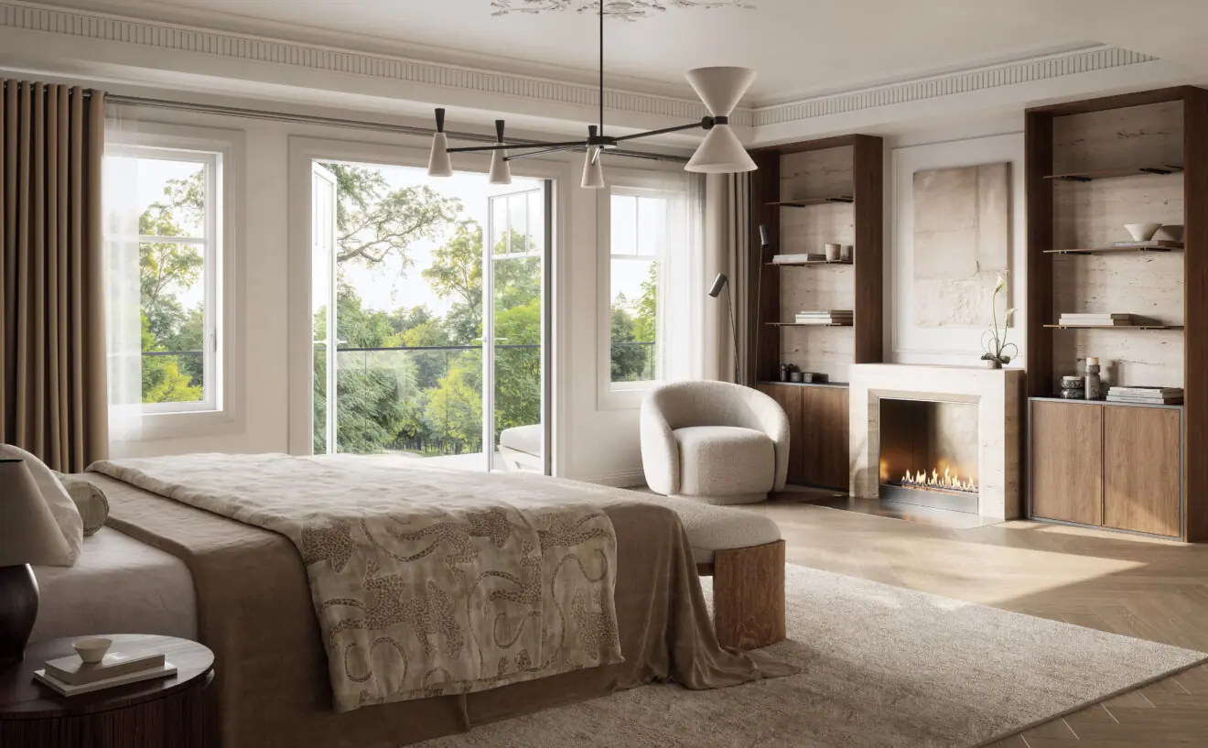
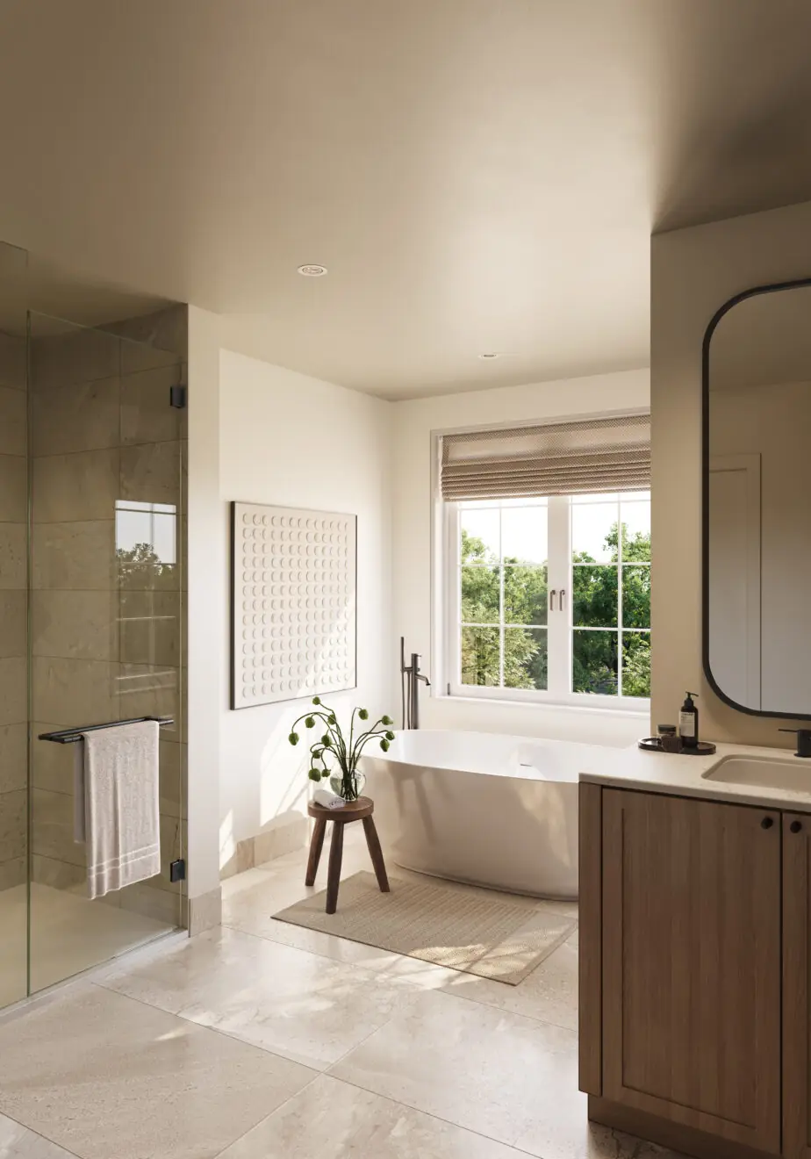
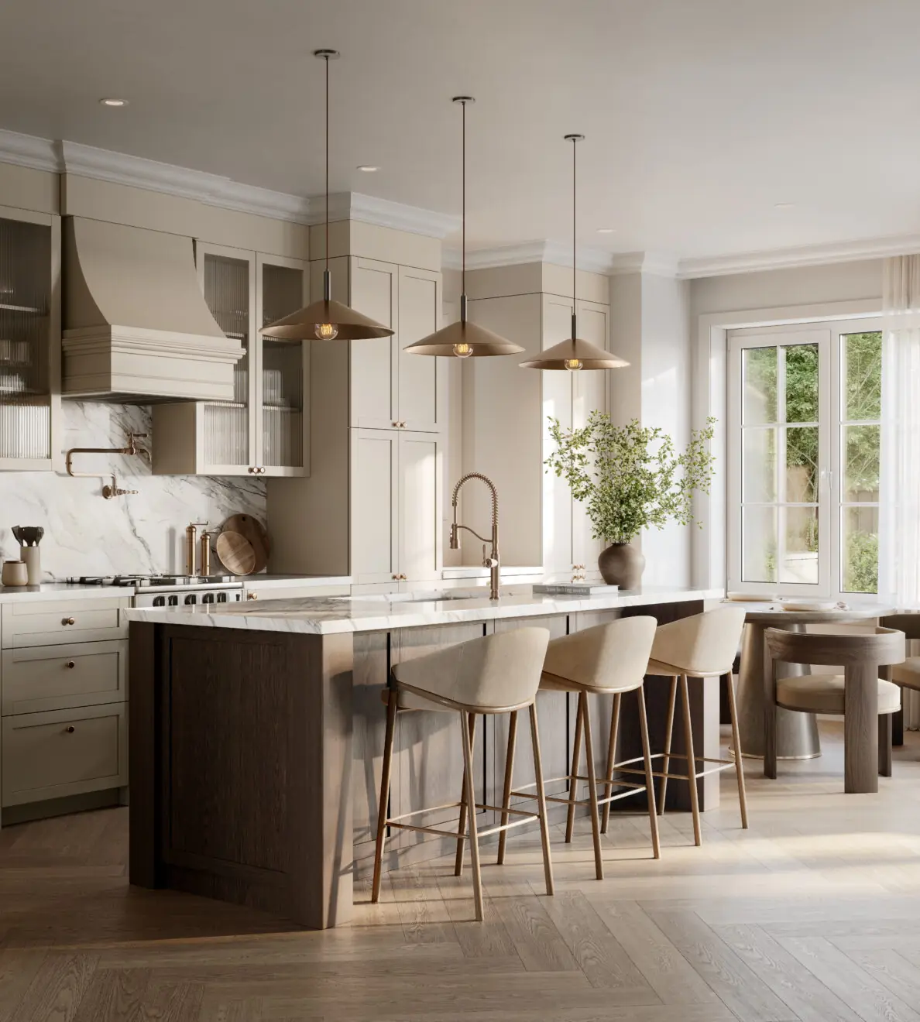
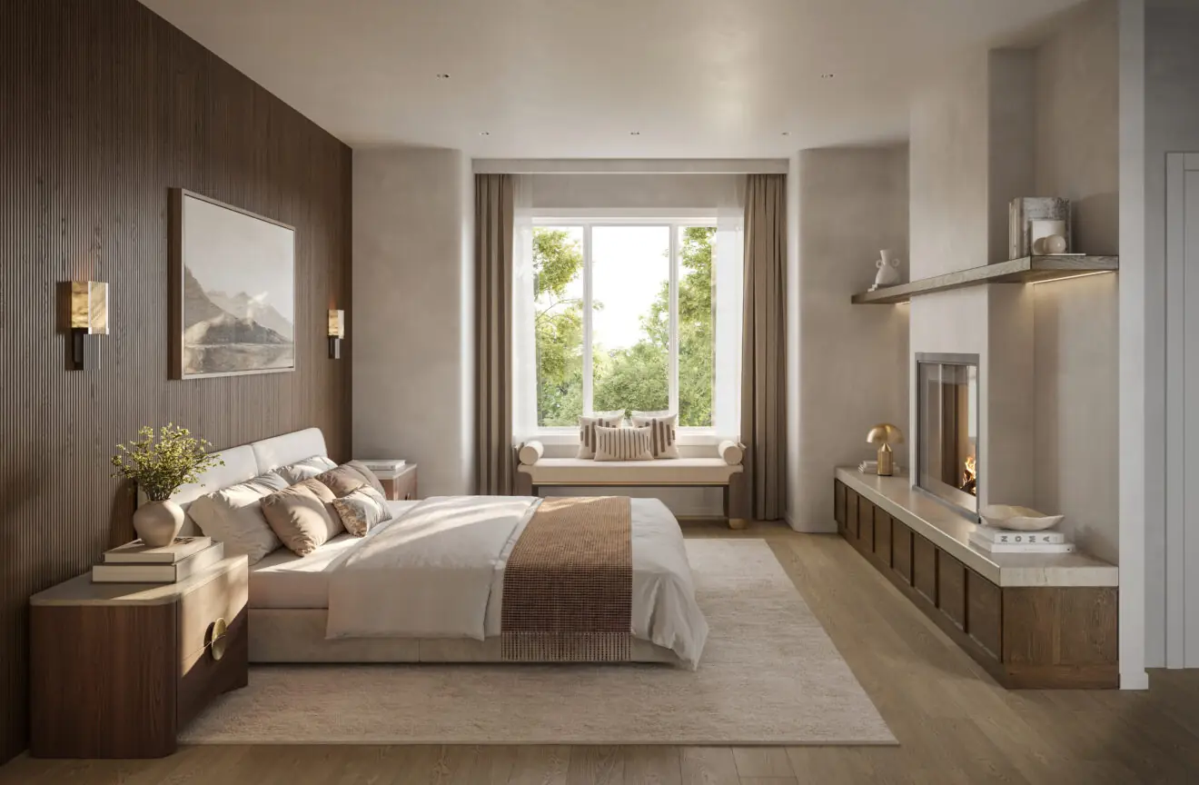
- Lot and upgrade premiums. Ravine, corner and wider lots are priced separately, and renderings often show upgraded finishes. Know what you're paying for the lot versus the house, and what's standard.
- Dates and delays. The first tentative closing date, how often it can move, and what Tarion's delayed closing coverage gives you if it does.
- Assignment rights. Whether you can sell the agreement before closing, the builder's fee, and any limits on marketing it.
- The builder's record. Look the builder up on the HCRA's Ontario Builder Directory. It shows whether the builder is licensed and its warranty history.
What's nearby
- Lions Valley Park and the Sixteen Mile Creek trailsNext door
- Sixteen Mile Sports Complexabout 0.9 km
- Forest Trail Public Schoolabout 0.9 km
- Oakville Trafalgar Memorial Hospitalabout 1.2 km
- Garth Webb Secondary Schoolabout 2.8 km
- Bronte GO Stationabout 5.3 km
Straight-line distances from the site, rounded. School boundaries for new subdivisions are set by the Halton District and Halton Catholic school boards, so confirm which schools a specific address is zoned for before you buy.
The shaded circle marks the approximate site, not a lot. Open the area in OpenStreetMap.